CLEARER DECISIONS
Drawings make it easier to review space and design choices before construction starts.
SERVICE 09
Architectural planning and drawing support that turns ideas into clearer, buildable project information.
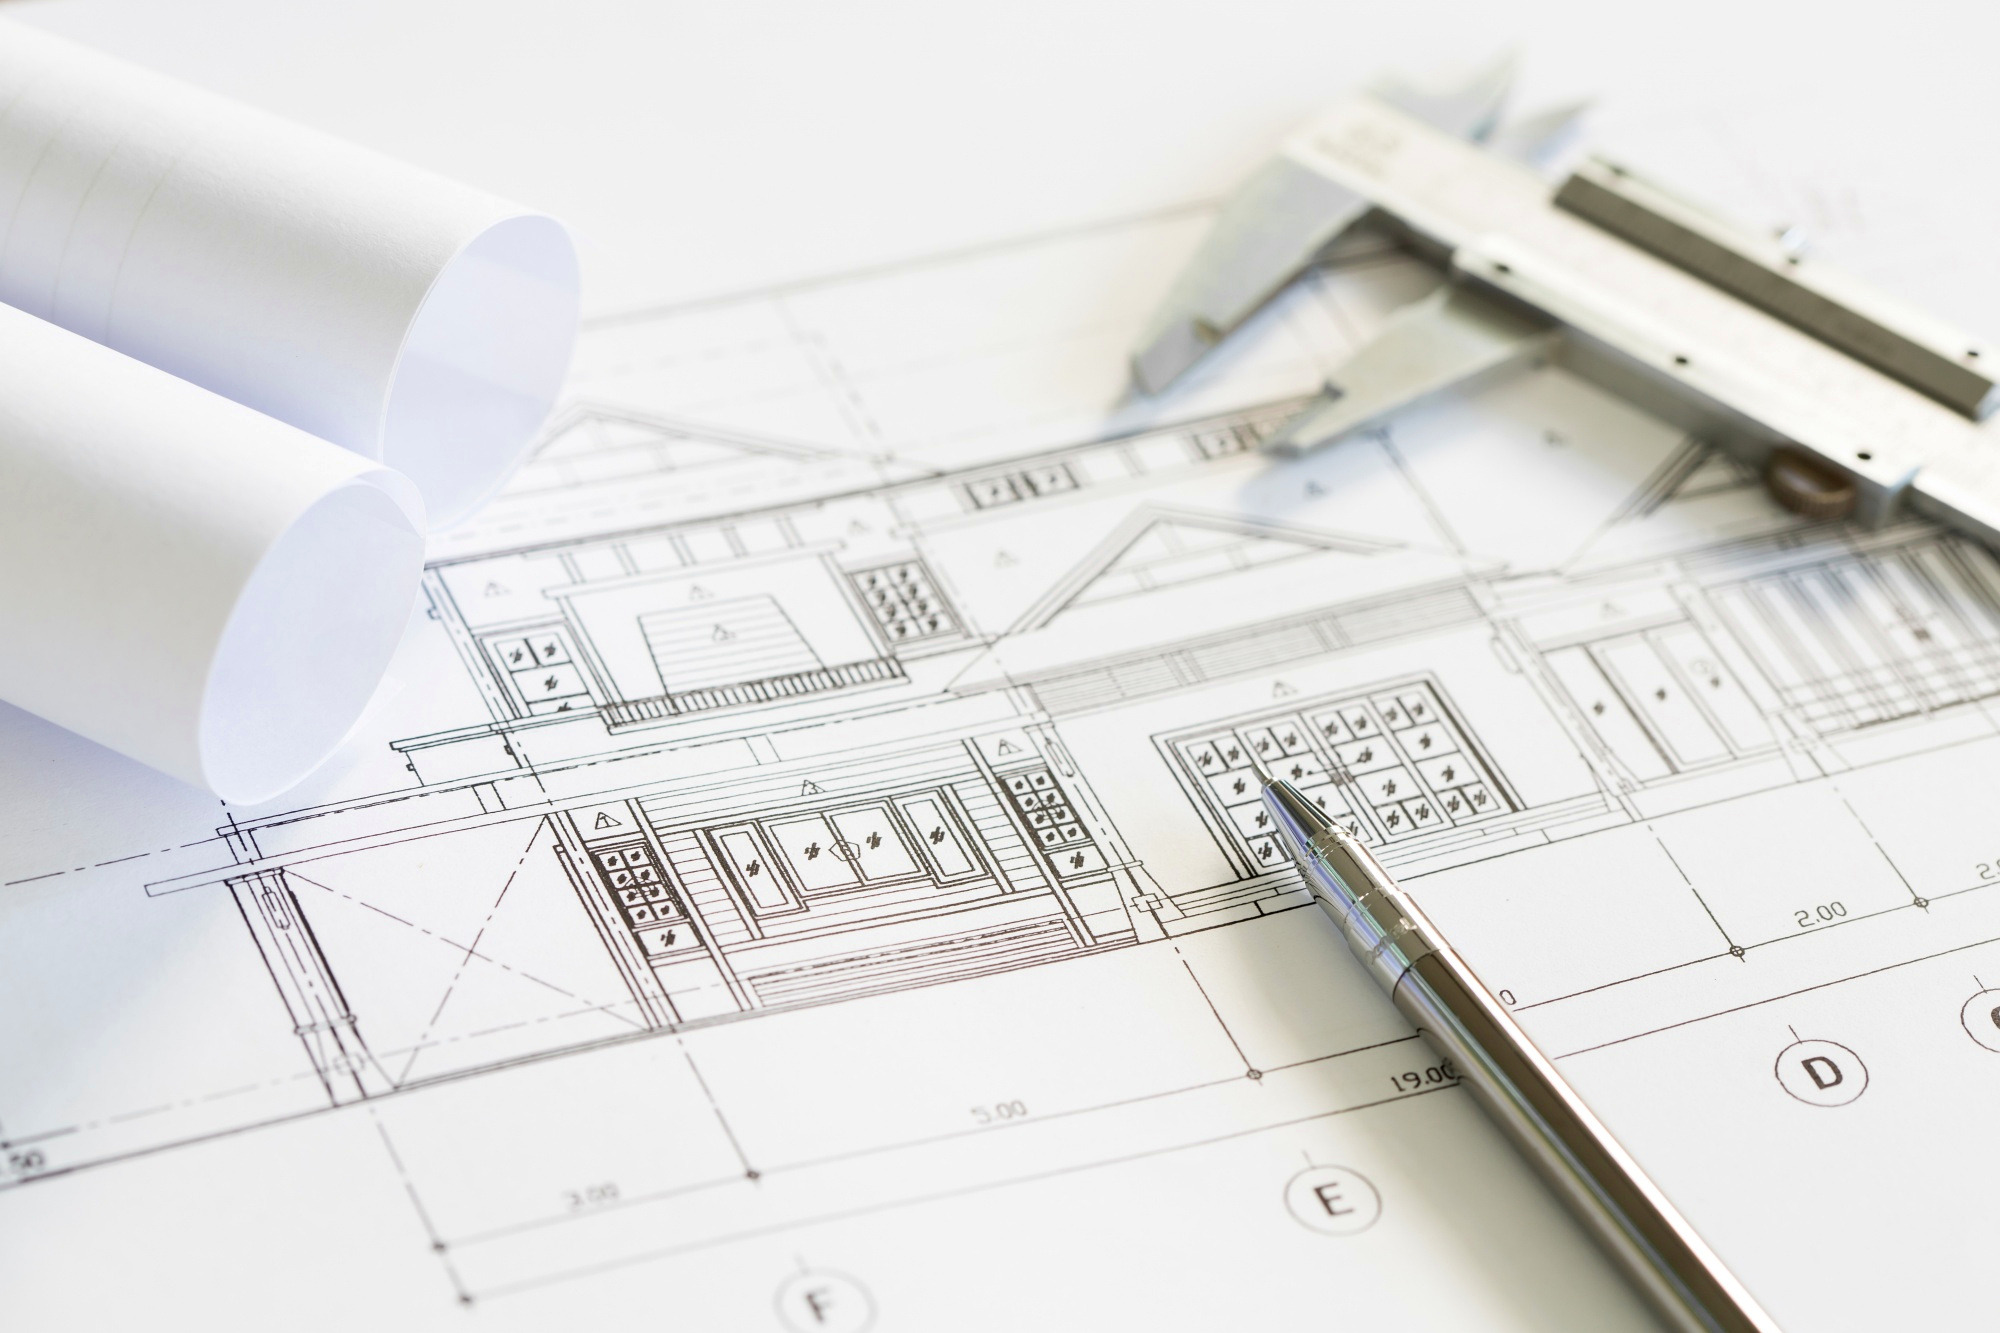
Good drawings help a project move from intention to coordinated execution. They define spaces, relationships, dimensions and design decisions before those choices become costly site changes.
We support residential and commercial projects with architectural drawing and planning services suited to the scale and stage of the proposed development.
Because Houseline also works in construction, drawings can be considered with practical buildability, site coordination and future execution in mind.
SERVICE SCOPE
Translating project requirements into early spatial ideas and practical layout directions.
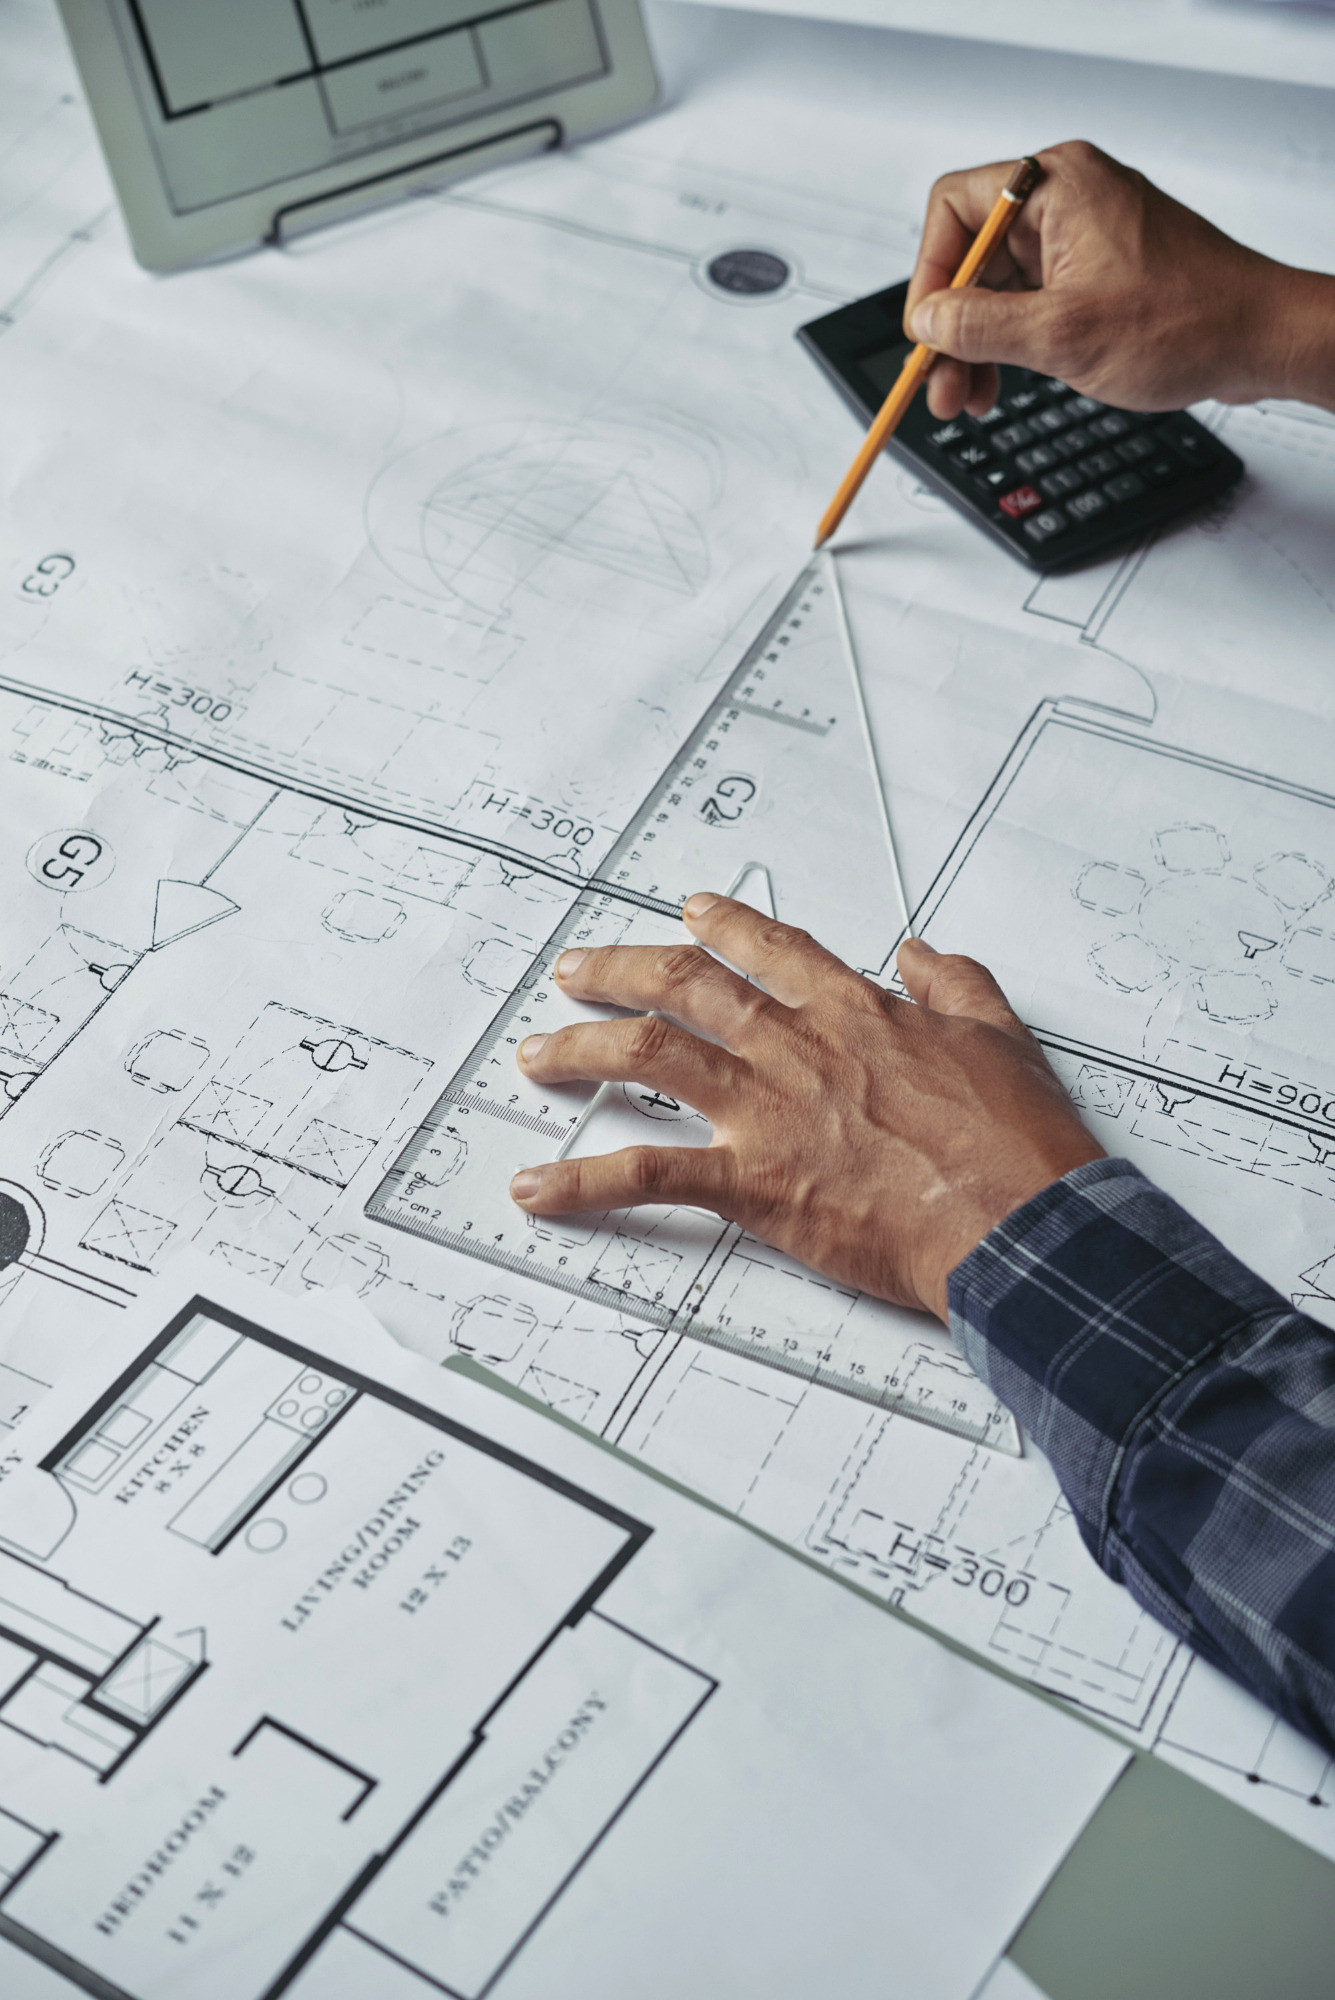
Developing room arrangements, circulation, openings and key dimensions for clearer project planning.
Showing the building externally and through vertical cuts to communicate levels, form and design intent.
Refining the selected direction as project requirements, site conditions and decisions become clearer.
Considering how architectural information connects with structural, service and site requirements.
Updating project information as agreed design decisions evolve before or during the planning process.
Drawings make it easier to review space and design choices before construction starts.
Construction experience helps keep planning connected to practical site execution.
Clearer information helps reduce avoidable misunderstandings between client, designer and site team.
Understand the site, requirement and intended outcome.
Define the right method, materials and sequence of work.
Carry out the work with quality control and site coordination.
Review the completed work and support a smooth handover.
START YOUR PROJECT
Talk to Houseline about your requirements and we’ll help you plan the next step.